Design & Build
For those who already own land: we design, cost, and build with a transparent price per square metre from the very first drawing.
Our Approach
A clear budget from the first drawing.
Many build projects go over budget because costs are only calculated after the design is finished. We reverse the order: budget and specification are agreed first, then the design responds to them. You know the total before a single brick is laid.
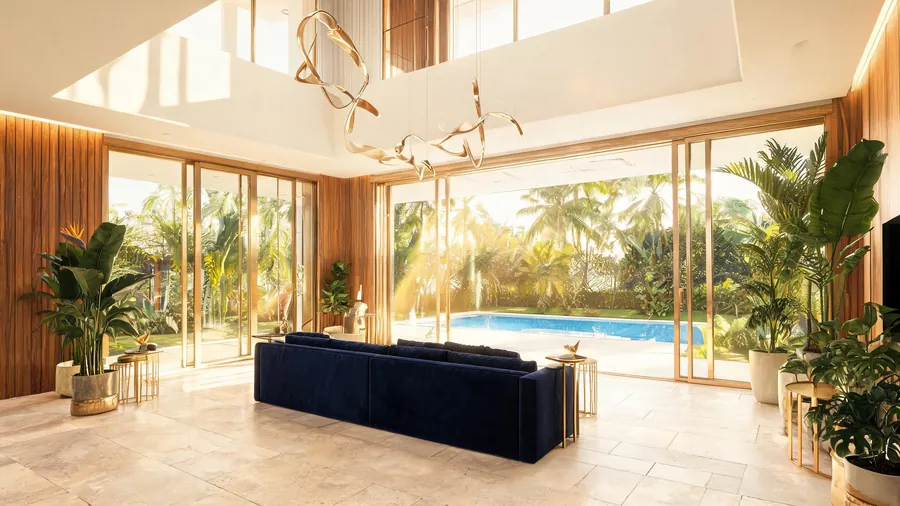 Renovation project · Probolinggo
Work Packages
Three levels of specification
Prices below are estimates for buildings in Probolinggo and surrounding areas, excluding permits and furniture.
Standard
IDR 4.2 m / m²
Single-storey home with tidy, durable finishes.
- Stone footing & concrete sloof
- Red brick walls, interior & exterior paint
- 60×60 granite tile
- Light steel roof frame, concrete tile
- Aluminium frames, standard sanitary
Premium
IDR 6.5 m / m²
Two storeys with wide openings and selected imported materials.
- Bored pile foundation, K-300 structure
- 80×80 homogeneous tile & parquet bedrooms
- Solid timber frames, tempered glass
- Gypsum ceiling with hidden lighting
- Built-in kitchen set & wardrobes
- Smart door lock & 4-point CCTV
Signature
IDR 9.8 m / m²
Dedicated architect, custom materials, and full supervision.
- Design by an IAI-certified architect
- Imported marble / natural stone
- Swimming pool & landscaping
- Integrated smart home system
- Dedicated site manager
Prices are estimates and vary with plot shape, access, and soil conditions. A quote becomes binding only after a site survey and approved bill of quantities.
How We Work
Six stages, no surprises
Each stage has a clear deliverable and your approval before the next begins.
Consultation & site survey
Measurement, contour, access, and soil bearing checks. Free within Probolinggo.
Concept & budget
Initial sketches, room programme, and a cost estimate per square metre within 7 working days.
Detail design & BoQ
Construction drawings, 3D visuals, and an itemised budget agreed together.
Permits
Building approval and supporting documents handled by our team; 4–8 weeks depending on the area.
Construction
Staged payments tied to progress, weekly reports, and quality inspections.
Handover & warranty
Joint inspection, snag list, and a 10-year structural warranty.
Architecture Portfolio
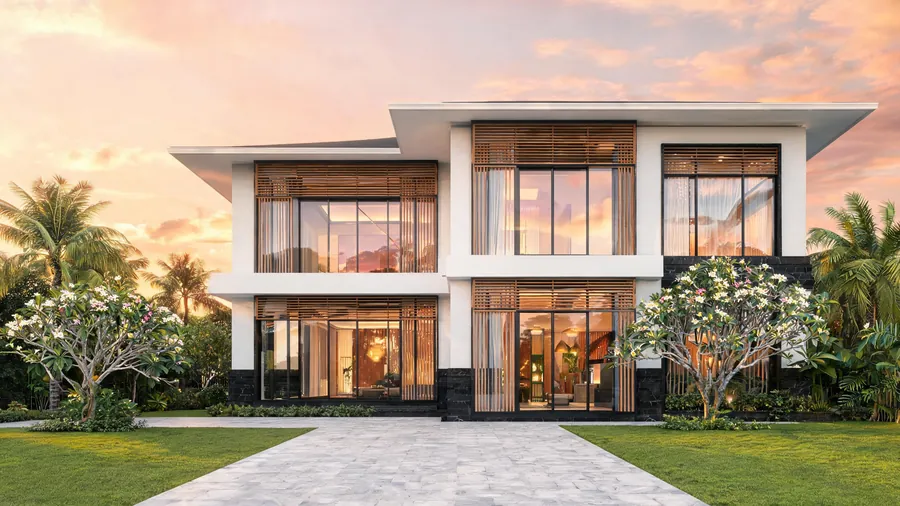
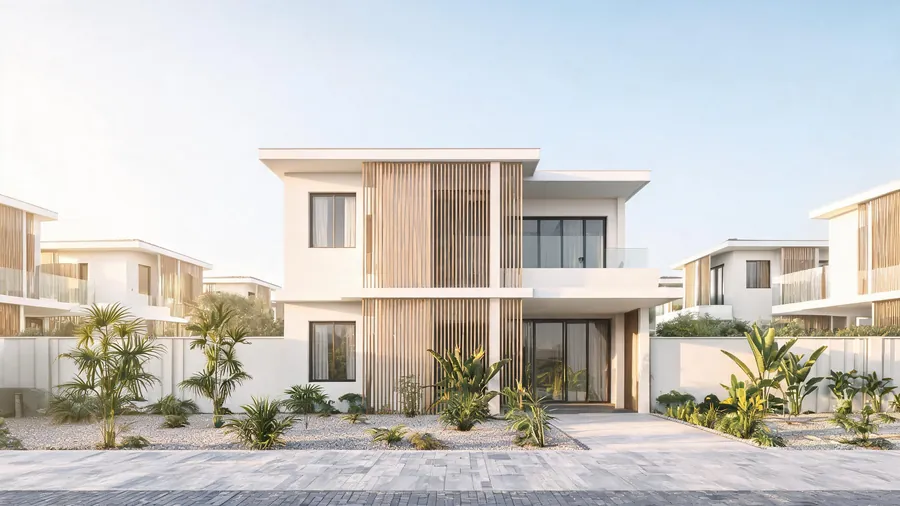
A selection of what we have built
FAQ
Before you start
Can I hire you for design only?
Yes. A design-only package covers architectural, structural, and 3D drawings at 3–5 percent of the estimated construction cost. We still provide a bill of quantities so you can compare contractors.
How do construction payments work?
Payments follow progress: 20% at contract, then staged by milestone (foundation, structure, walls, roof, finishes), with 5% retention released after a three-month maintenance period.
How long does construction take?
A single-storey home of 100–150 m² typically takes 6–8 months; a two-storey 150–250 m² home takes 10–14 months, depending on weather and material availability.
Can the price change midway?
The contract is lump-sum. Changes only occur if you request a scope change (written addendum) or site conditions were not detected during the survey, such as soft soil or rock.
Start With Your Land
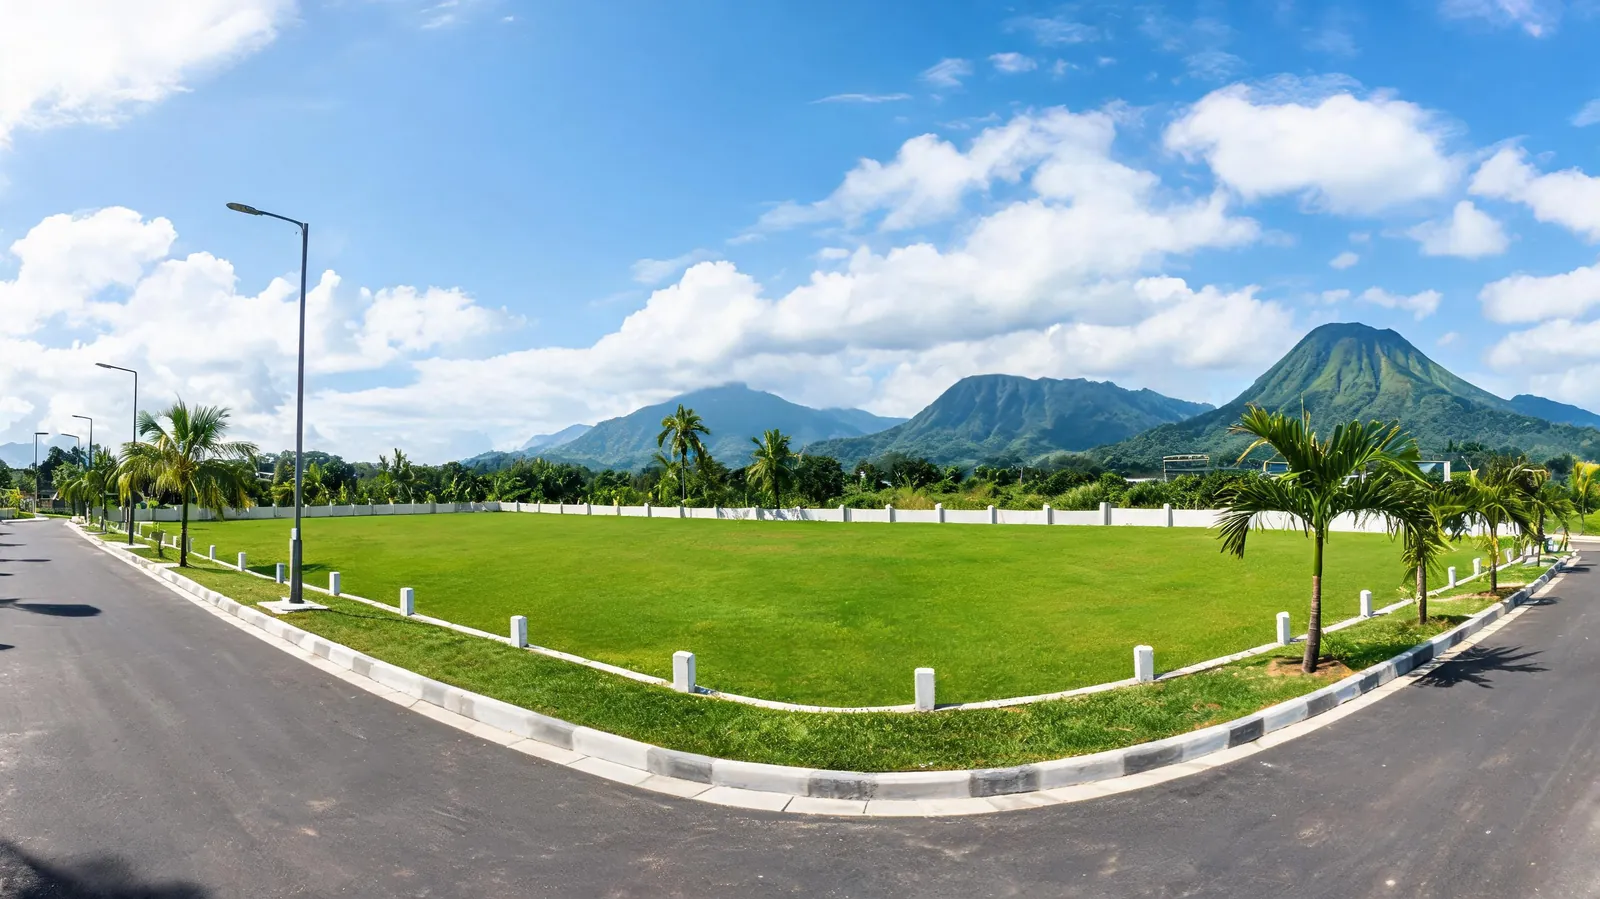
Already own a plot? Let's do the numbers.
Send us the location and land area, and we will prepare an initial cost estimate within three working days.